

Mall Kiosk Design
Retail and promotional kiosks designed to mall guidelines, with display, storage, power and staff space planned in a compact footprint.
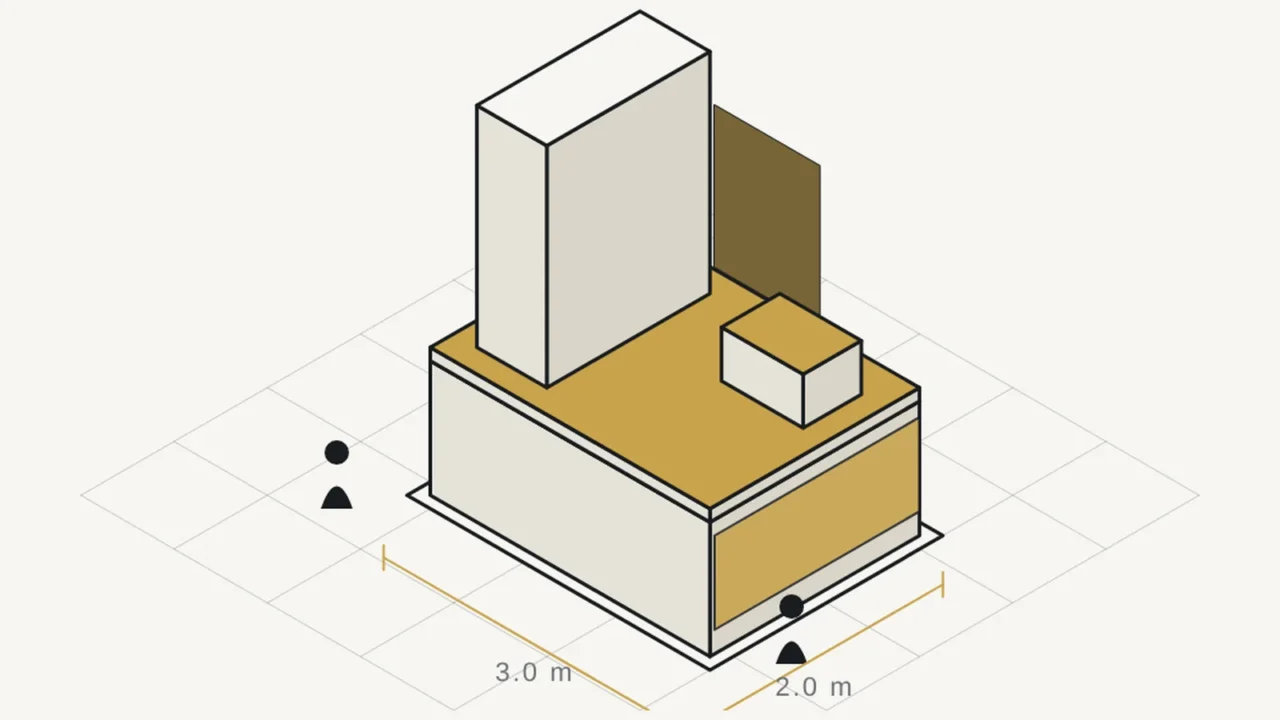
What is Mall Kiosk Design?
Mall kiosk design is the planning of a free-standing retail or promotional unit for a shopping-centre concourse, within the footprint, height, material and lighting rules the mall operator publishes.
Mall kiosk design is a submission as much as a design. We prepare elevations, material and finish boards, lighting and electrical details and a footprint plan in the format each mall operator requests, and we design for the durability a concourse demands. The same team fabricates and installs, so what is approved is what is built.
What you get
-
Mall-compliant
Drawings in the format mall management requests.
-
Sales-led layout
Display, counter and storage planned around how staff sell.
-
Durable
Finishes chosen for daily public use.
-
Repeatable
Designs that roll out across malls.
How the project runs
-
Brief
We confirm the event, space, objectives, brand guidelines and budget range.
-
Concept and 3D design
Layout, visitor flow and branding are shown as 3D visuals for review.
-
Technical drawings and approvals
Drawings are prepared and submitted to the organiser, venue or mall.
-
Fabrication
The piece is produced and pre-assembled where possible.
-
Installation
The team builds on site within the allocated window.
-
Support and removal
We stay on call during the event, then dismantle and remove.
Where it is used
-
Beauty, fragrance and skincare
-
Telecom and electronics
-
Food and beverage
-
Jewellery and accessories
-
Seasonal promotions
What you can verify before you commit
We would rather show you how we work than tell you we are the best. These are the things you can check.
A registered company
Exhibix Gulf is the trading name of ABS Interior Design FZE LLC, Ajman NuVentures Centre Free Zone, Ajman, United Arab Emirates.
3D visuals before anything is built
You approve the design from rendered views and a dimensioned plan. Changes are made then, not on the hall floor.
Itemised quotations
Every line is listed, including what the organiser bills separately, so there are no surprises on site.
One named project manager
A single accountable contact from brief to dismantling, with progress photographs from the workshop and the site.
A reply you can time
We reply within one working day.
Honest portfolio
Concept studies are labelled as such. Completed projects are added only with the client’s permission, and references are available on request.
Questions clients ask
What do malls require before a kiosk can be installed?
Typically a design submission with elevations, materials and finishes, electrical and lighting details, compliance with the mall’s kiosk design guidelines, insurance and a scheduled installation window, usually overnight. Requirements differ between mall operators, so we check the specific guidelines first.
Can you design retail stores and kiosks?
Yes. Alongside exhibition stands we design and build mall kiosks, retail interiors, shop-in-shop units, display stands and point-of-sale units, including the drawings and submissions that mall management teams typically ask for.
Get a quote for Mall Kiosk Design
Share the event, the stand size and your dates. We reply with questions if anything is unclear, then a costed proposal with 3D visuals.