
Exhibition Stand Design
Stand concepts, 3D visuals and technical drawings built around your objectives, your space and the rules of the venue.
Stand design and build for shows at Dubai’s major venues, from shell scheme upgrades to double-deck custom stands.
Dubai hosts international trade shows across technology, healthcare, food, construction and energy. Organisers usually require stand drawings to be approved before build-up, and complex or tall structures may need additional structural documentation. Several of the city’s largest shows have moved or expanded to Dubai Exhibition Centre at Expo City Dubai, so always confirm the venue for your edition before planning logistics. Traffic and delivery slot timing around both venues should be planned in advance.
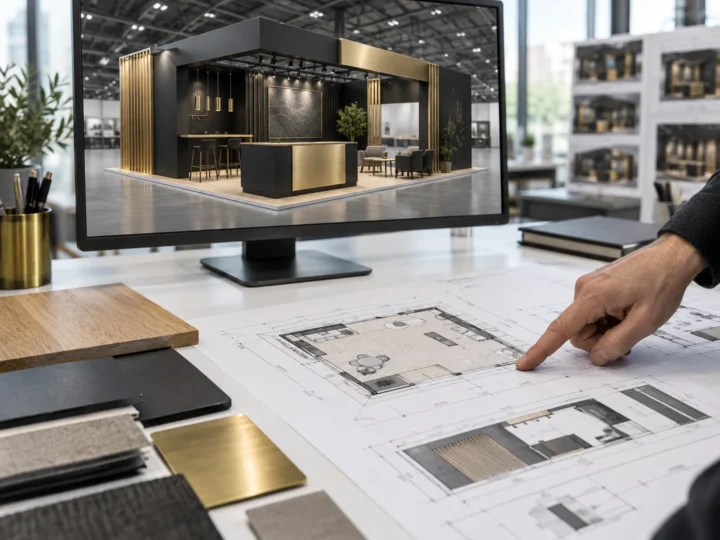
Stand concepts, 3D visuals and technical drawings built around your objectives, your space and the rules of the venue.
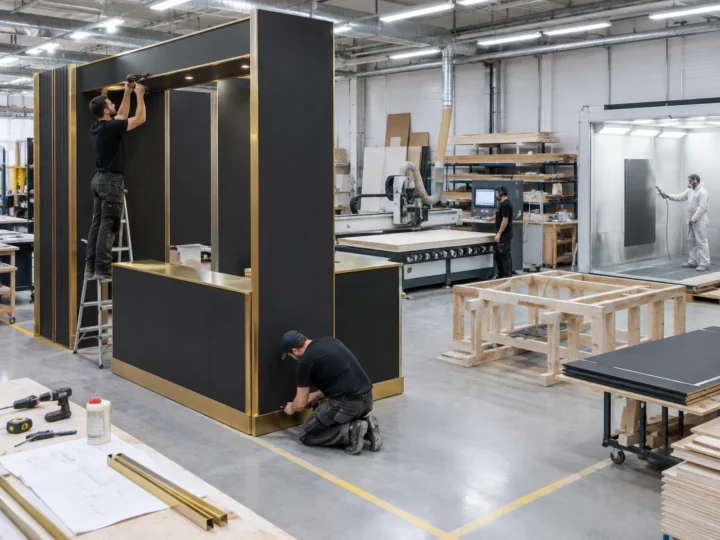
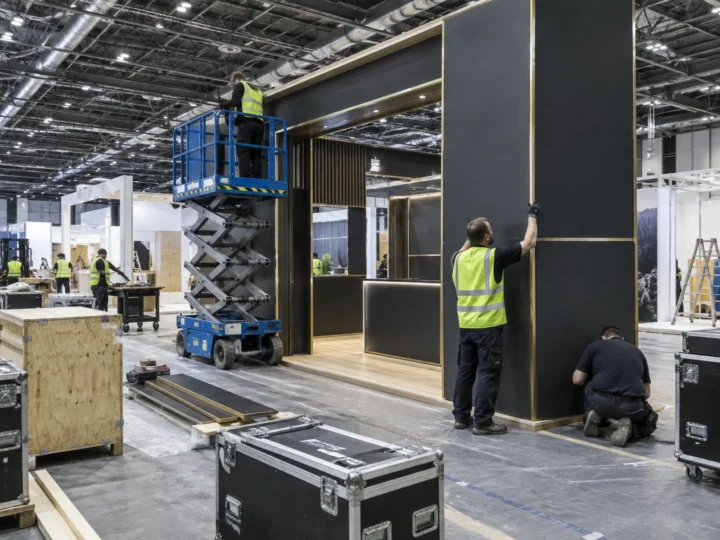
Production of custom and modular stands: joinery, metalwork, paint, graphics, lighting and electrical.
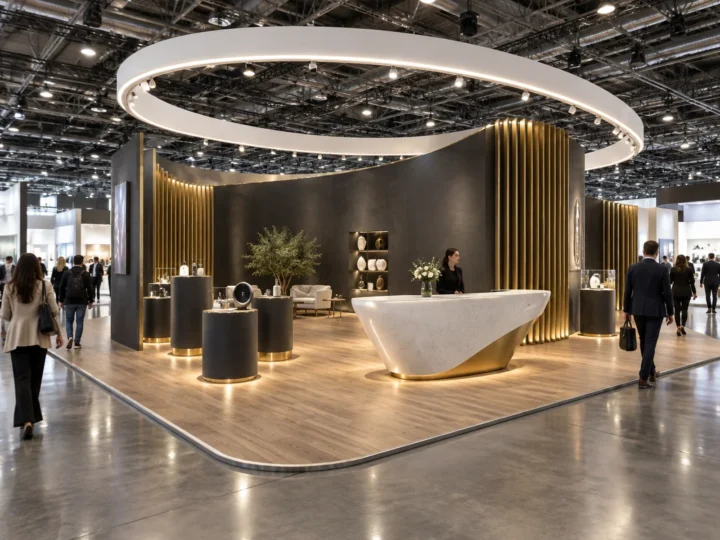
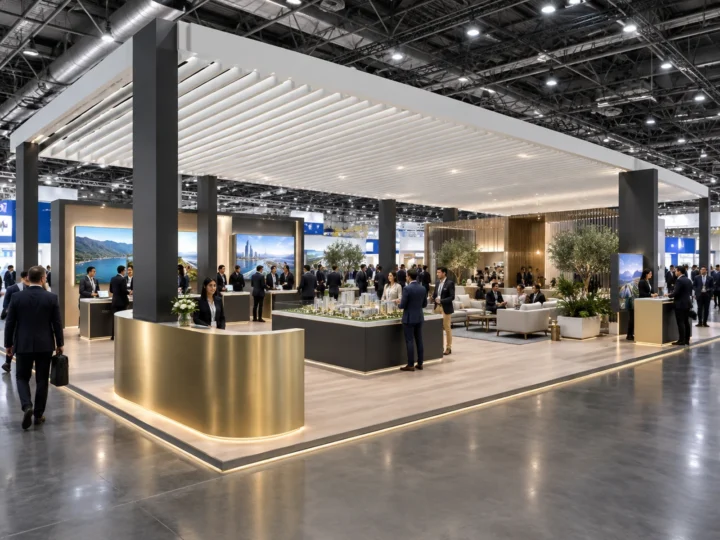
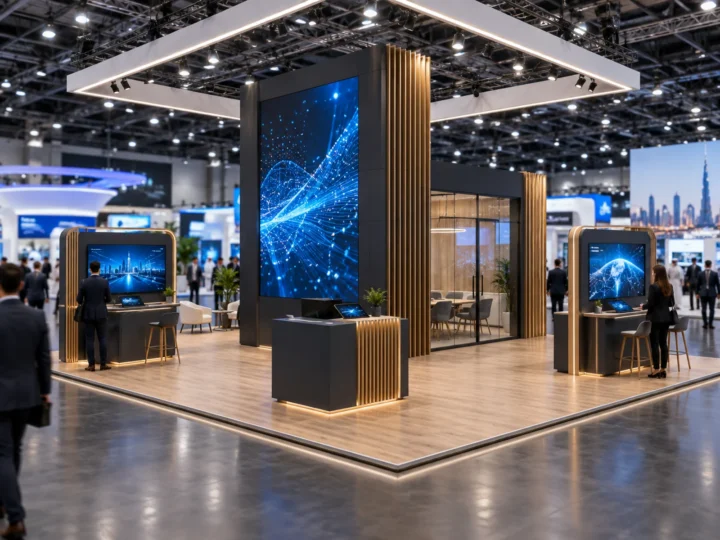
Bespoke stands and booths designed for one space and one brand, from compact inline plots to large island and double-decker builds.
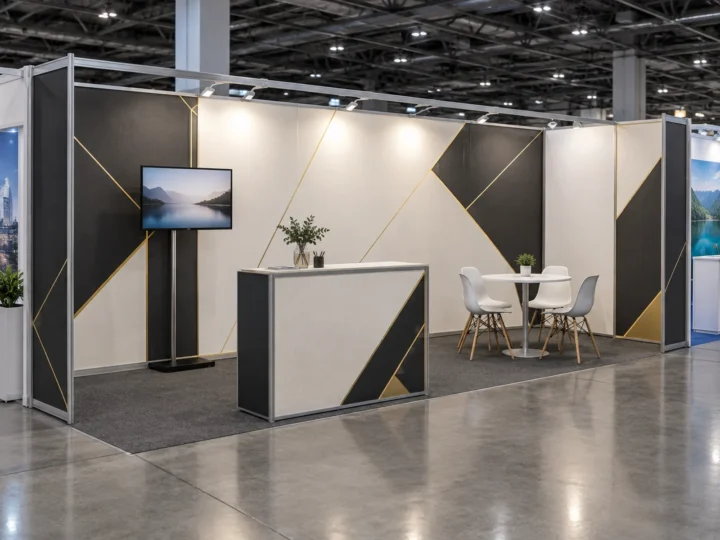
Reusable system stands that reconfigure for different stand sizes, with new graphics for each show.
One contract from first brief to dismantling: design, approvals, build, logistics, installation and on-site support.
On-site build, show support and removal for stands we produce or stands you already own.
We read the exhibitor manual for the specific show and venue.
Stand drawings and required documents go to the organiser for approval.
Vehicle passes, contractor badges and delivery slots are booked.
The stand is installed within the official build-up period and handed over before opening.
Dubai / 12 × 9 m
Concept study
There is no single price, because cost follows the brief. The main drivers are floor area, stand type (shell scheme upgrade, modular or fully custom), height and structural complexity, rigging, AV and lighting, graphics, furniture, and the venue and organiser charges for power, approvals and deposits. Send us the event, stand size and orientation, and we will return an itemised quotation so you can see where the budget goes and where it can be reduced.
It depends on size and finish. As a planning guide, allow time for design and revisions, then organiser approval of the drawings, then workshop production, then the build-up days the venue allocates. Larger double-deck or heavily customised stands need more lead time than modular systems. The safest approach is to brief your contractor as soon as your space is confirmed; late briefs are possible but reduce design options and raise cost.
Share the event, the stand size and your dates. We reply with questions if anything is unclear, then a costed proposal with 3D visuals.