
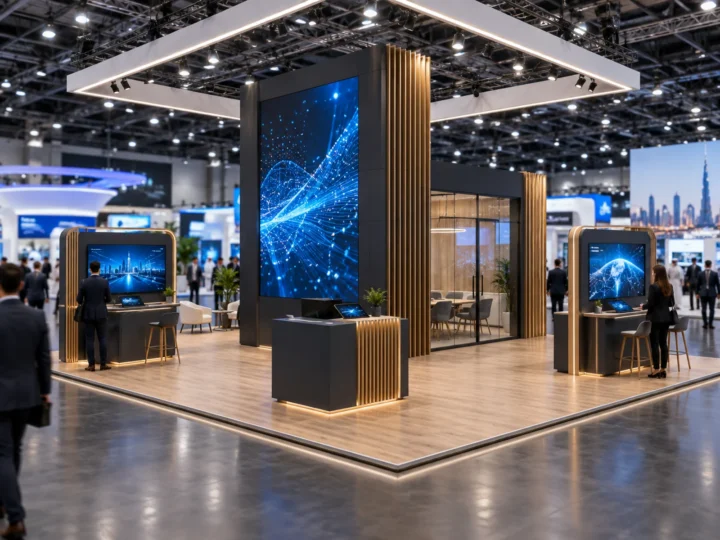
Dubai / 12 × 9 m
Island stand concept for a technology exhibitor
Concept study
Stand concepts, 3D visuals and technical drawings built around your objectives, your space and the rules of the venue.

Exhibition stand design is the process of planning how a brand uses its rented floor space at a trade show: the layout, structure, graphics, lighting and visitor flow. A good design is judged by what it lets your team do on the stand, such as hold meetings, demonstrate products or capture leads, as well as by how it looks.
Design at Exhibix Gulf starts with the floor plan, not the render. We mark the aisles, the direction most visitors will arrive from and the sight lines to neighbouring stands, then place reception, demos, meetings and storage so the stand works when it is crowded. Only then does the concept get its shape and finish. Every design is presented as 3D visuals with a dimensioned plan, and it is drawn to the venue’s height, rigging and fire rules from the first version, so what you approve is what gets built.
Entrances, demo points and meeting areas are placed so the stand works when it is busy.
Colours, materials and graphics follow your brand guidelines.
Designs respect height limits, rigging rules and fire regulations from the start.
3D visuals let you change the design while changes are still cheap.
We confirm the event, space, objectives, brand guidelines and budget range.
Layout, visitor flow and branding are shown as 3D visuals for review.
Drawings are prepared and submitted to the organiser or venue.
The stand is produced and pre-assembled in the workshop where possible.
The team builds on site within the allocated build-up period.
We stay on call during the show, then dismantle and remove the stand.
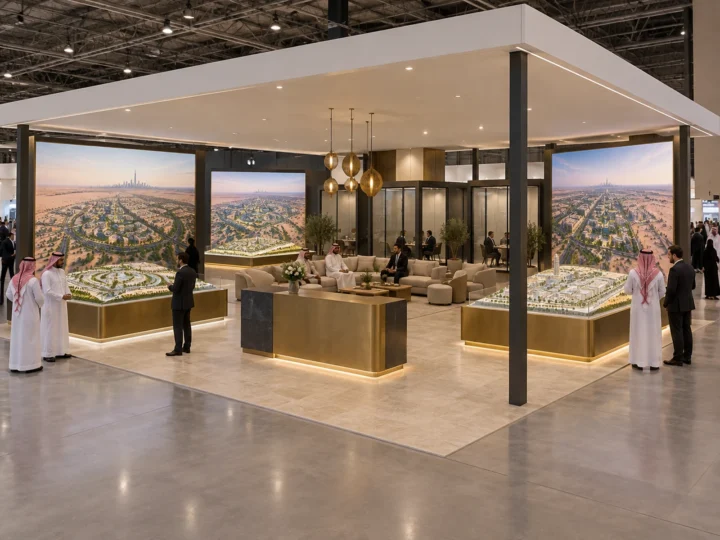
Dubai / 12 × 9 m
Concept study
Riyadh / 20 × 15 m
Concept study
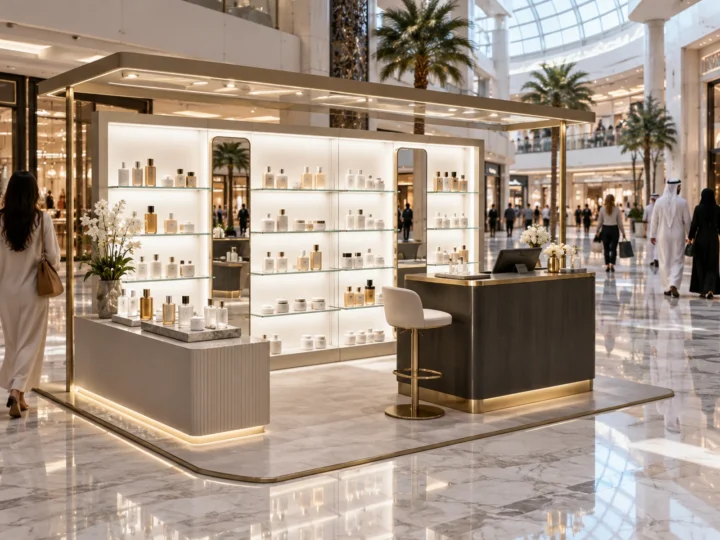
Abu Dhabi / 4 × 3 m
Concept study
We would rather show you how we work than tell you we are the best. These are the things you can check.
Exhibix Gulf is the trading name of ABS Interior Design FZE LLC, Ajman NuVentures Centre Free Zone, Ajman, United Arab Emirates.
You approve the design from rendered views and a dimensioned plan. Changes are made then, not on the hall floor.
Every line is listed, including what the organiser bills separately, so there are no surprises on site.
A single accountable contact from brief to dismantling, with progress photographs from the workshop and the site.
We reply within one working day.
Concept studies are labelled as such. Completed projects are added only with the client’s permission, and references are available on request.
There is no single price, because cost follows the brief. The main drivers are floor area, stand type (shell scheme upgrade, modular or fully custom), height and structural complexity, rigging, AV and lighting, graphics, furniture, and the venue and organiser charges for power, approvals and deposits. Send us the event, stand size and orientation, and we will return an itemised quotation so you can see where the budget goes and where it can be reduced.
Yes. Every custom stand is presented as 3D visuals from several angles, with a plan view and key dimensions, so your team can review layout, branding and visitor flow before anything is built. Revisions are made at this stage, when changes cost the least.
The event name and dates, your stand number with dimensions and open sides, the exhibitor manual if you have it, your objectives, the products or demos you will show, meeting and storage needs, brand guidelines and a budget range. With these, the first concept is usually close to final.
Share the event, the stand size and your dates. We reply with questions if anything is unclear, then a costed proposal with 3D visuals.