
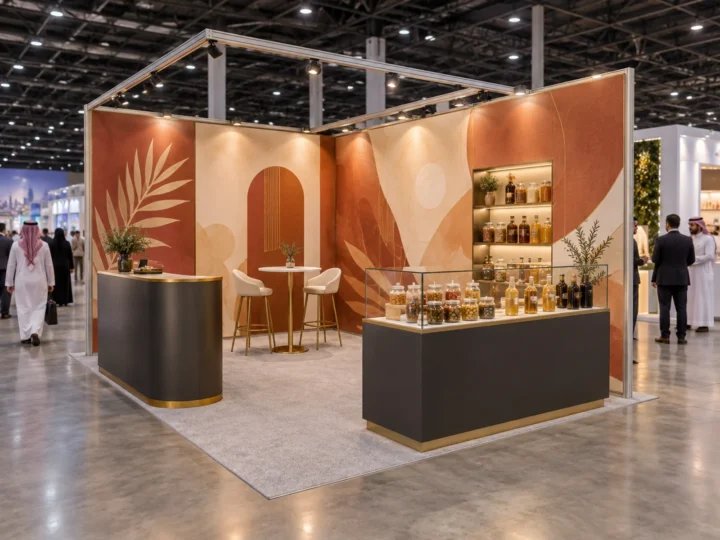
Jeddah / 6 × 6 m to 9 × 6 m
Modular system concept for a multi-show calendar
Concept study
Stage, backdrop, LED and wayfinding for a two-day government summit in a Riyadh hotel ballroom, with bilingual content and a protocol-sensitive seating plan.
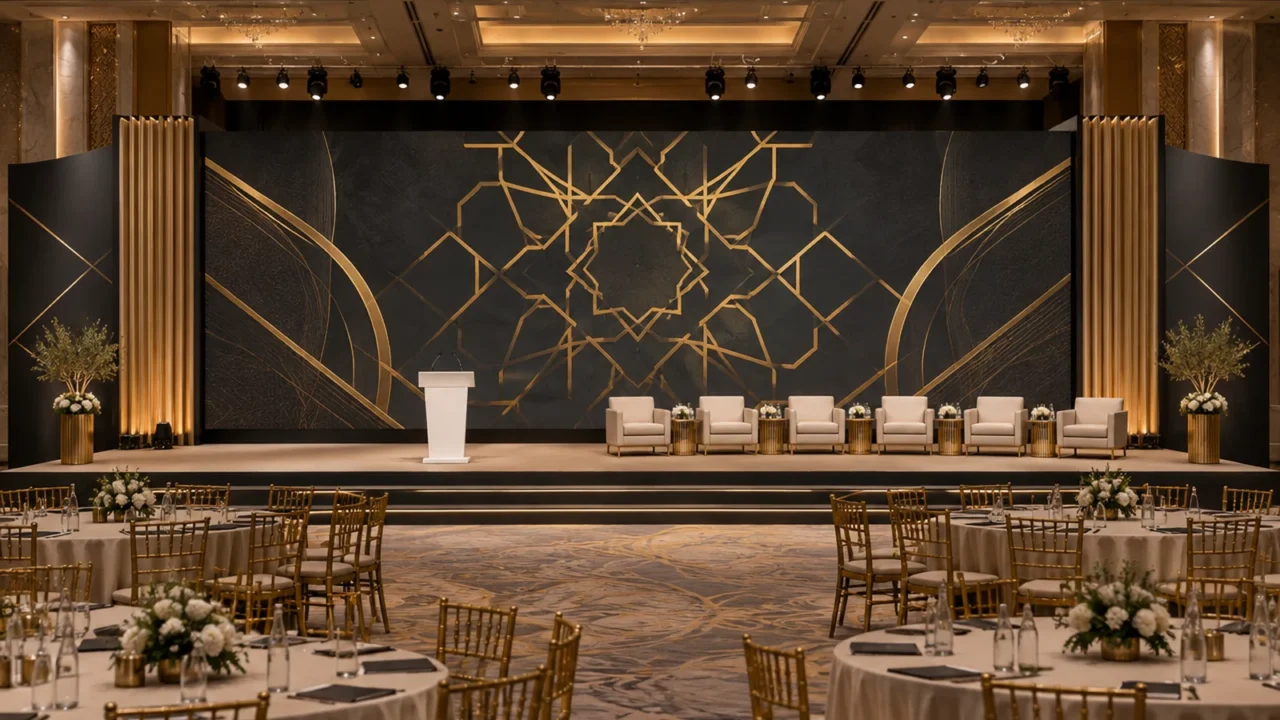
Stage, backdrop, LED and wayfinding for a two-day government summit in a Riyadh hotel ballroom, with bilingual content and a protocol-sensitive seating plan.
This is a design concept study prepared by Exhibix Gulf to show how we approach a brief of this kind, presented as a 3D concept render. It is not a completed project for a named client.
The ballroom has a fixed ceiling height and limited rigging, the LED must serve both a keynote format and a panel format, and all signage must be Arabic and English.
A ground-supported LED wall with a changeable set: a central lectern for keynotes, a six-seat panel configuration behind. Side wings carry static branding, entrance arches and wayfinding totems match the stage finish, and all graphics are produced bilingually.
One set serves both formats with a ten-minute changeover, nothing depends on ceiling rigging, and the branding reads consistently from entrance to stage.
Jeddah / 6 × 6 m to 9 × 6 m
Concept study
Abu Dhabi / 15 × 12 m
Concept study
Abu Dhabi / 4 × 3 m
Concept study
Share the event, the stand size and your dates. We reply with questions if anything is unclear, then a costed proposal with 3D visuals.