
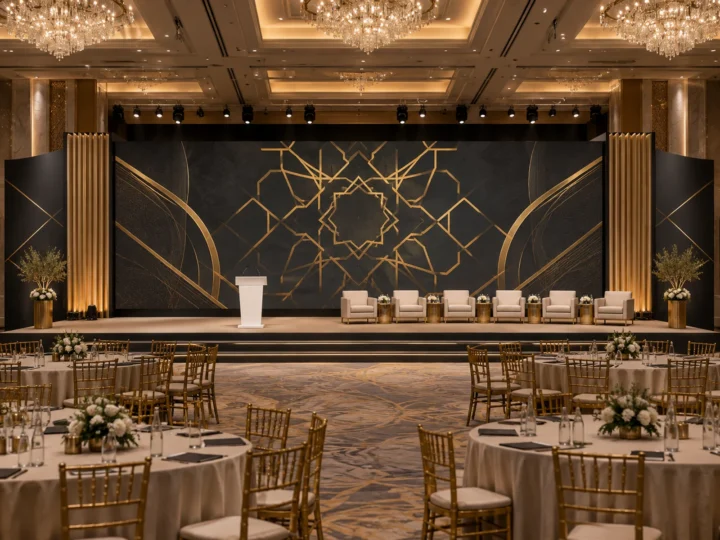
Riyadh / 16 m stage
Conference stage and branding concept for a government summit
Concept study
A two-storey stand for an energy-sector exhibitor at ADNEC: technical displays and partner meetings on the ground floor, private hospitality and executive meetings above.
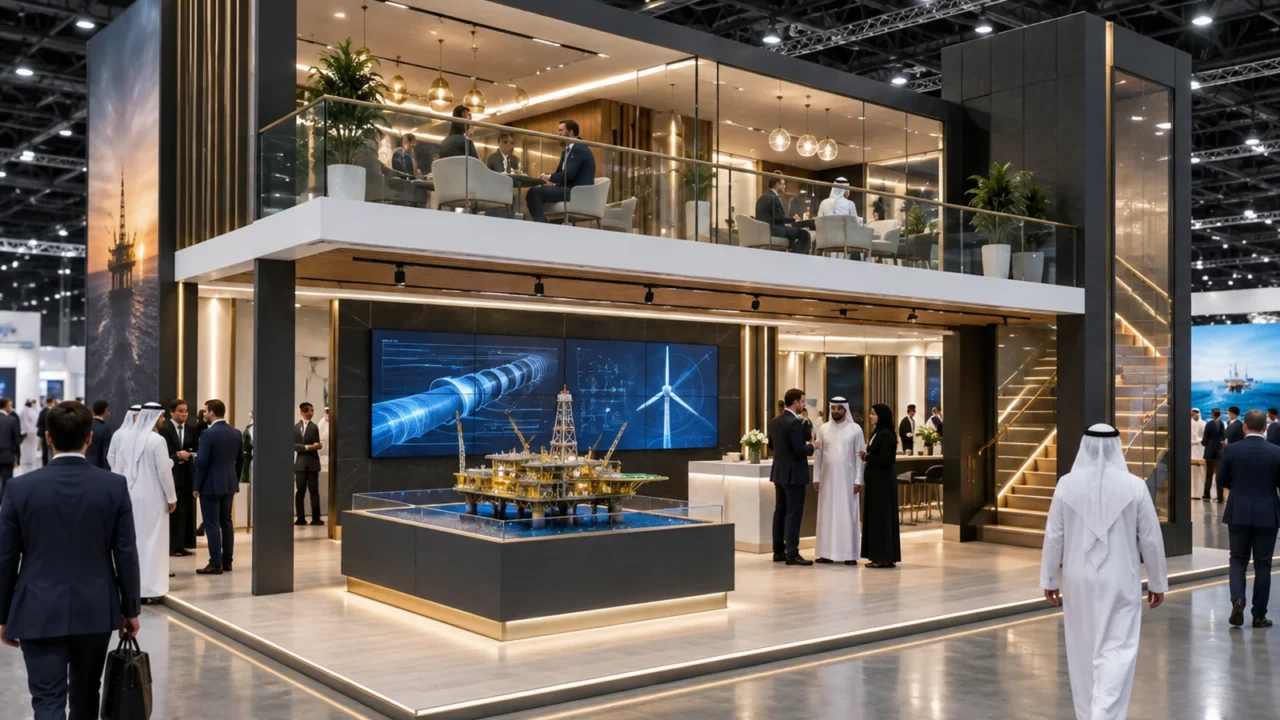
A two-storey stand for an energy-sector exhibitor at ADNEC: technical displays and partner meetings on the ground floor, private hospitality and executive meetings above.
This is a design concept study prepared by Exhibix Gulf to show how we approach a brief of this kind, presented as a 3D concept render. It is not a completed project for a named client.
The structure carries people, so it needs engineering, organiser approval and a longer build. Ground-floor space must stay open for equipment while the upper floor stays private.
A steel-framed deck on four columns with a single stair tower; ground floor with equipment plinths and a technical wall; upper floor with a lounge, two meeting rooms and a terrace edge facing the main aisle. Components pre-assembled off site.
Doubles the usable area within the plot, keeps the ground floor open for exhibits, and gives executives a private floor with a view of the hall. Engineered and documented for organiser approval.
Riyadh / 16 m stage
Concept study
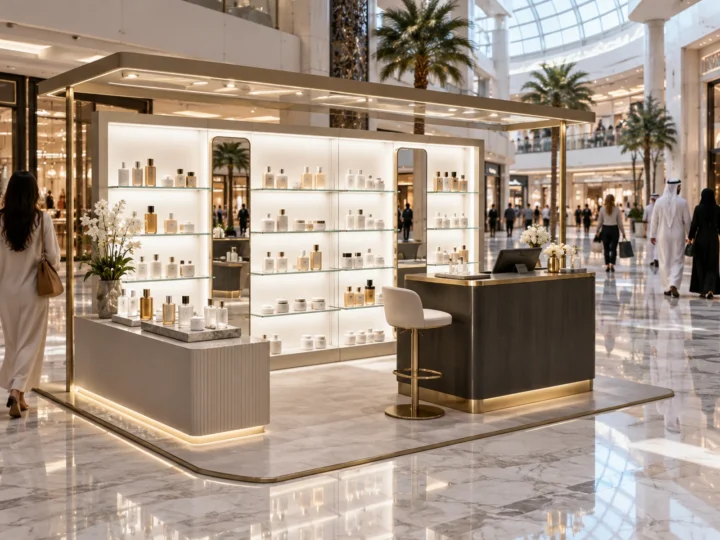
Jeddah / 6 × 6 m to 9 × 6 m
Concept study
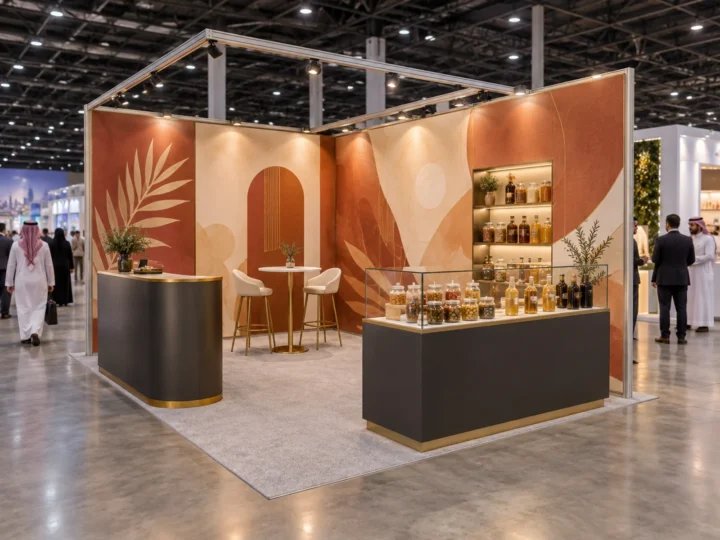
Abu Dhabi / 4 × 3 m
Concept study
Share the event, the stand size and your dates. We reply with questions if anything is unclear, then a costed proposal with 3D visuals.