
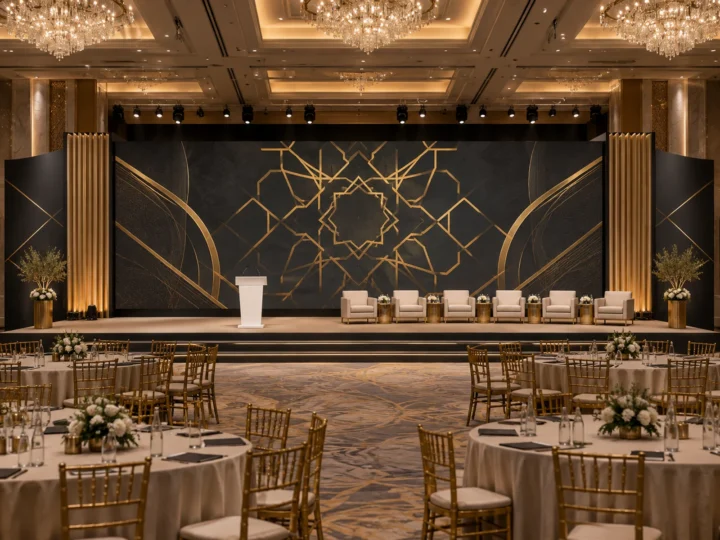
Riyadh / 16 m stage
Conference stage and branding concept for a government summit
Concept study
A 20 × 15 m pavilion for a developer presenting three master-planned projects at a Riyadh property show. Visitors range from walk-in buyers to institutional investors and government delegations.
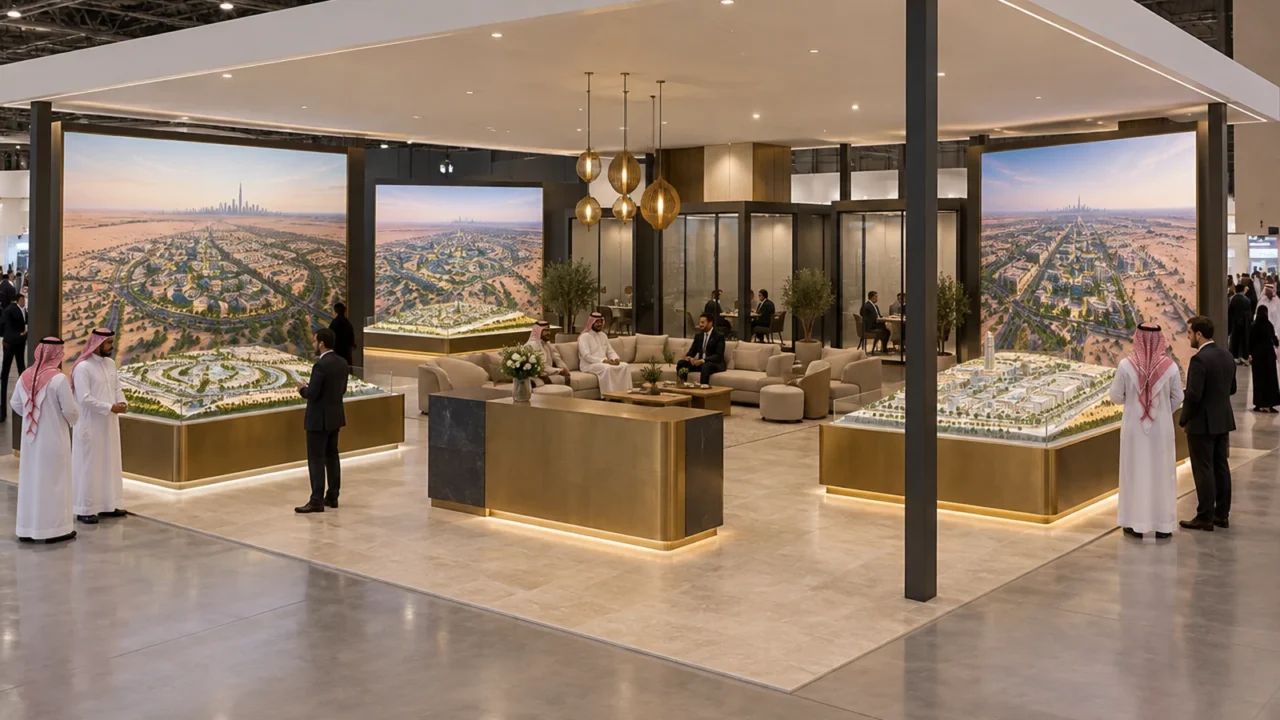
A 20 × 15 m pavilion for a developer presenting three master-planned projects at a Riyadh property show. Visitors range from walk-in buyers to institutional investors and government delegations.
This is a design concept study prepared by Exhibix Gulf to show how we approach a brief of this kind, presented as a 3D concept render. It is not a completed project for a named client.
Three projects compete for attention, sales conversations need privacy, and VIP delegations need a route that does not cross the public queue.
A canopy on four columns unifies the three projects beneath one roof. Each project has its own model plinth and screen wall around the perimeter; the centre holds reception and a majlis-style hospitality area. Sales desks sit in semi-private pods along the back, and a side entrance gives delegations a direct route to hospitality.
Clear project zoning, a qualified-lead flow from reception to sales desk, and a delegation route that keeps the public floor open. The canopy and column modules are designed for reuse at the next edition.
Riyadh / 16 m stage
Concept study
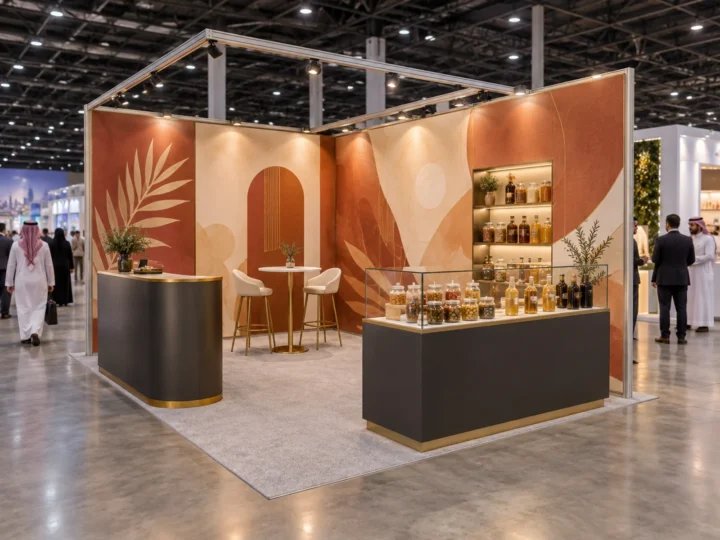
Jeddah / 6 × 6 m to 9 × 6 m
Concept study
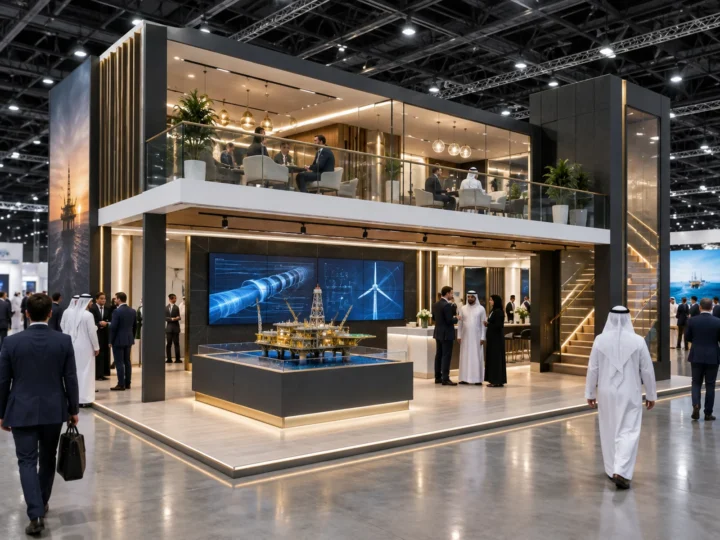
Abu Dhabi / 15 × 12 m
Concept study
Share the event, the stand size and your dates. We reply with questions if anything is unclear, then a costed proposal with 3D visuals.